KOWLOON SIGNATURE RESIDENCES
HONG KONG I CHINA
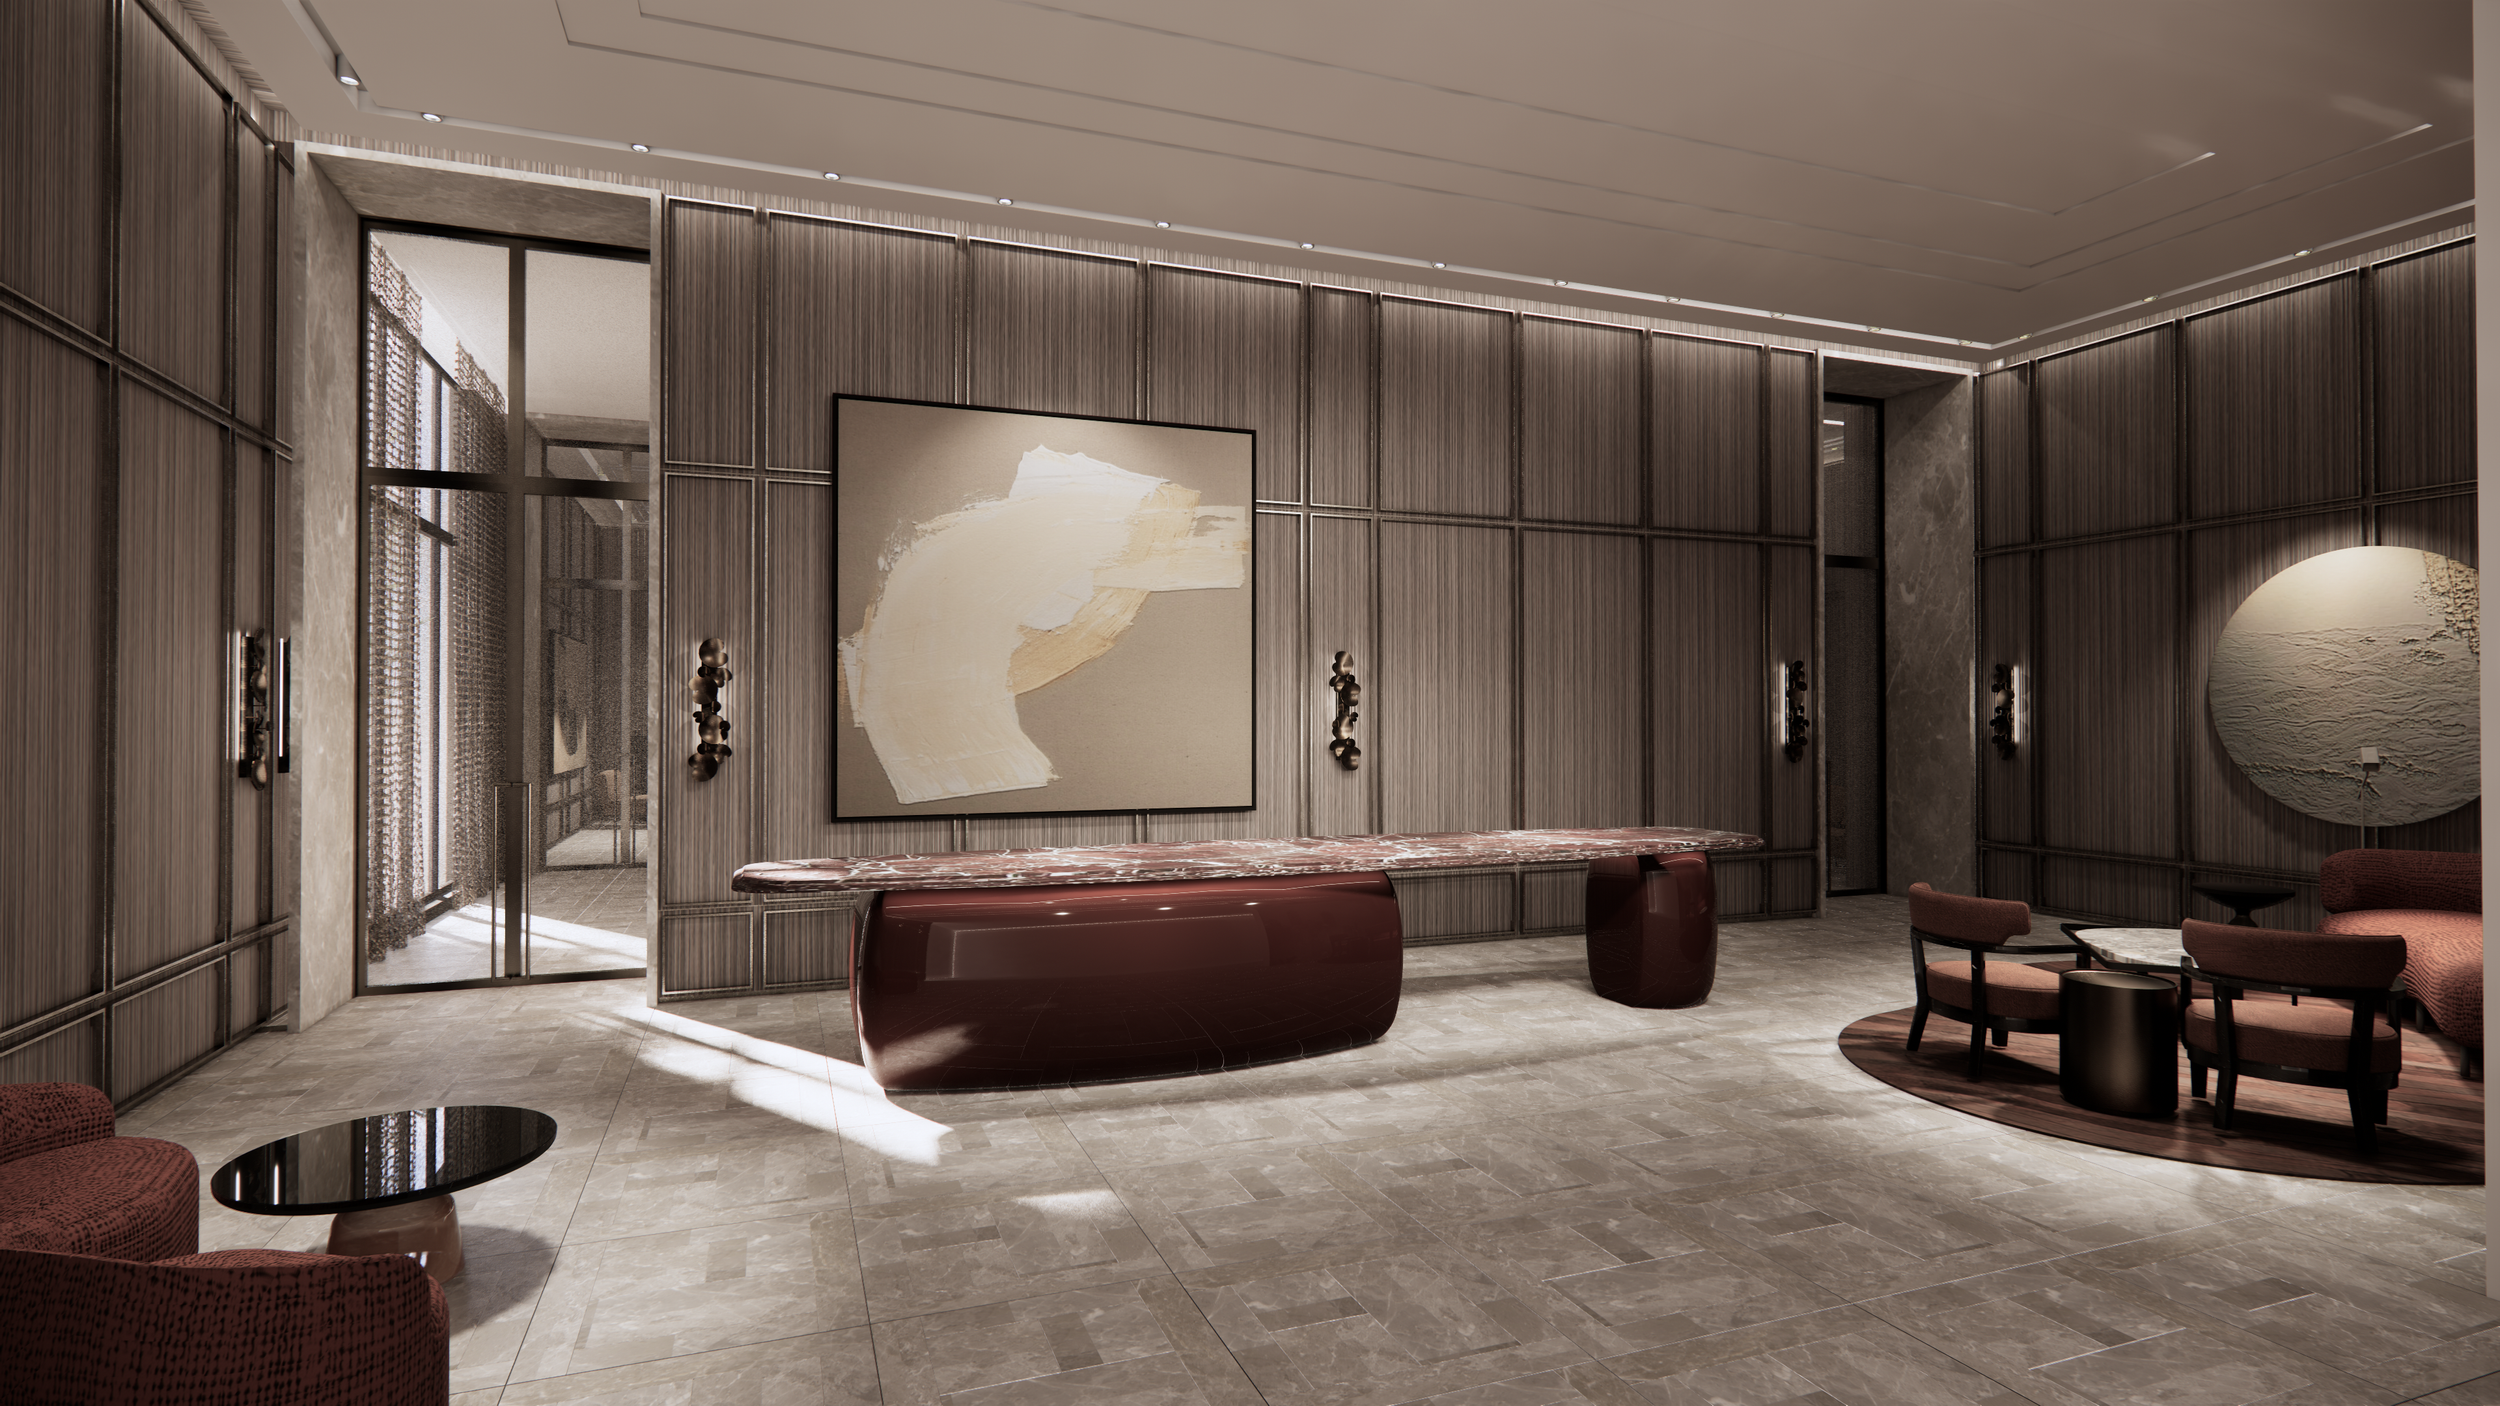
Set against the green ridgeline of Kowloon, this signature residential development pairs architecture by Robert Stern Architects, with interiors by Nivek Remas shaped around a single idea: FAMILY. NR was commissioned to deliver the clubhouse, tower lobbies and show flats for two of the development's five towers taking the work from concept through tender.
In Chinese culture the family unit is central, and it became the guiding principle of the design narrative. NIVEK REMAS interpreted this through a generational lens. The more traditional parents are expressed through the clubhouse, reflecting its role as a shared, communal environment experienced by a broad range of residents. The son and his wife, contemporary in outlook yet grounded in enduring values, inform the character of the private residential interiors.
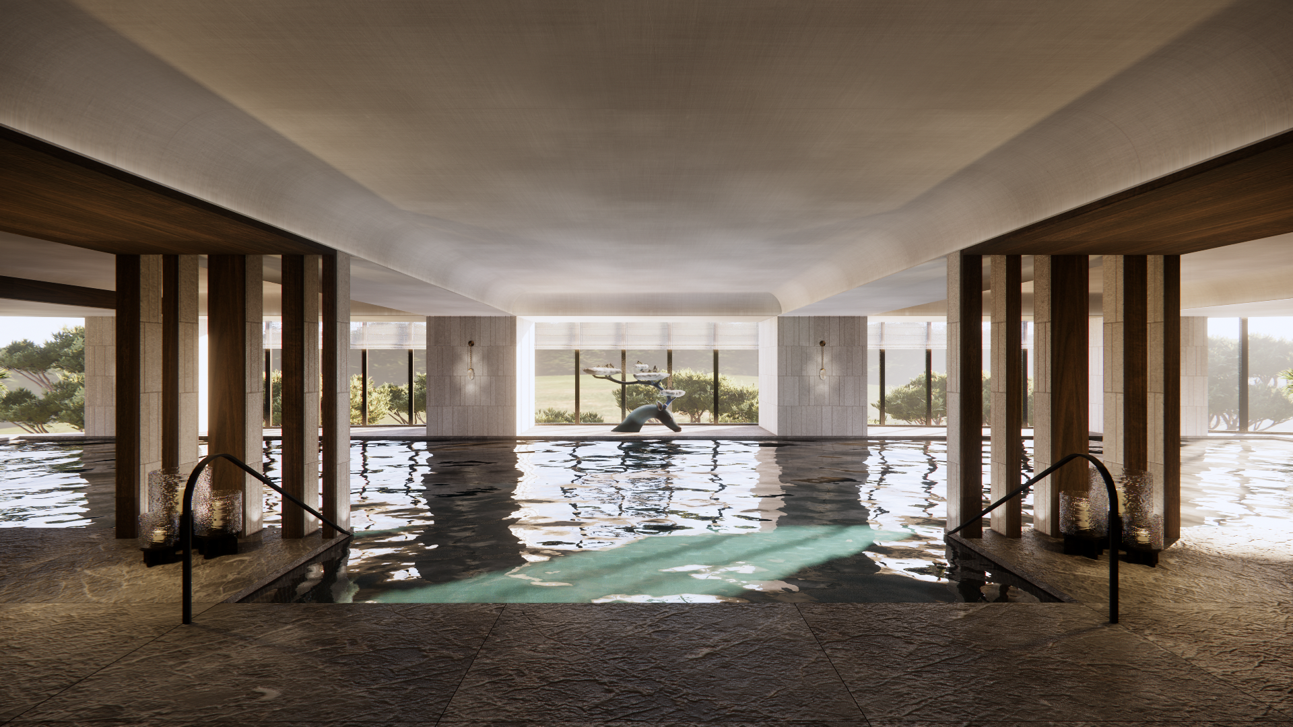
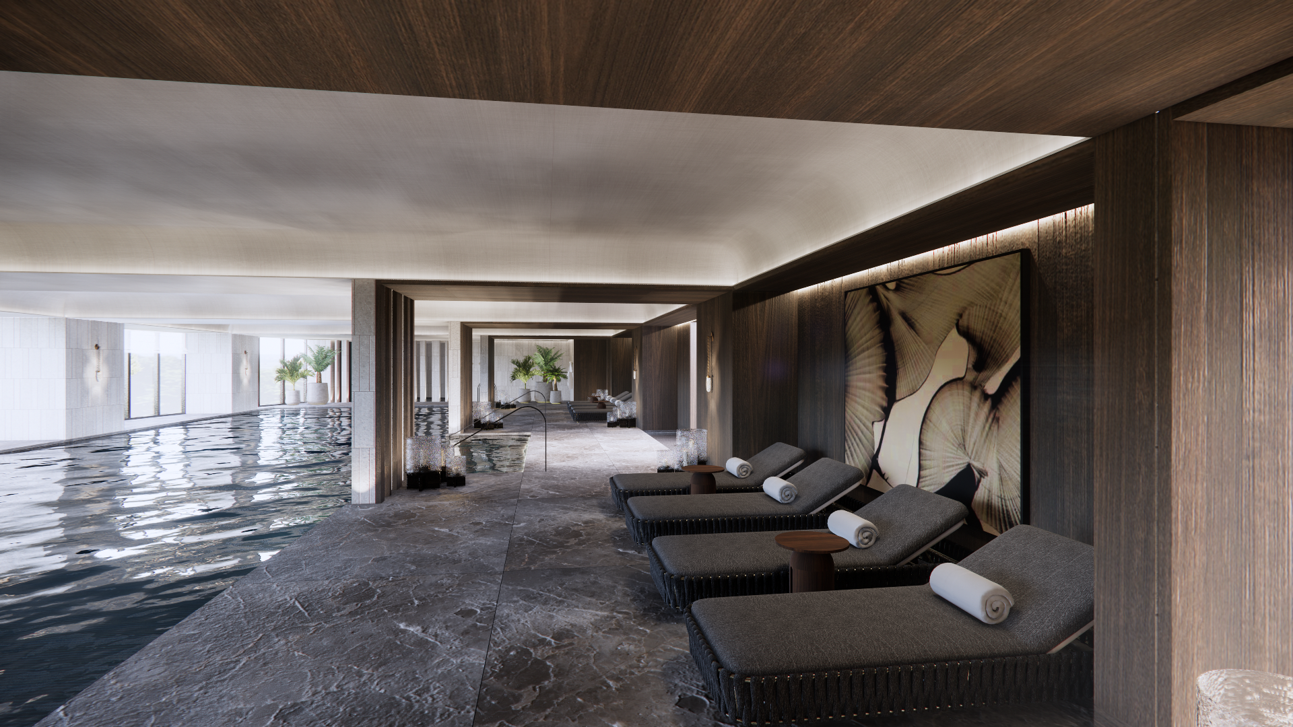
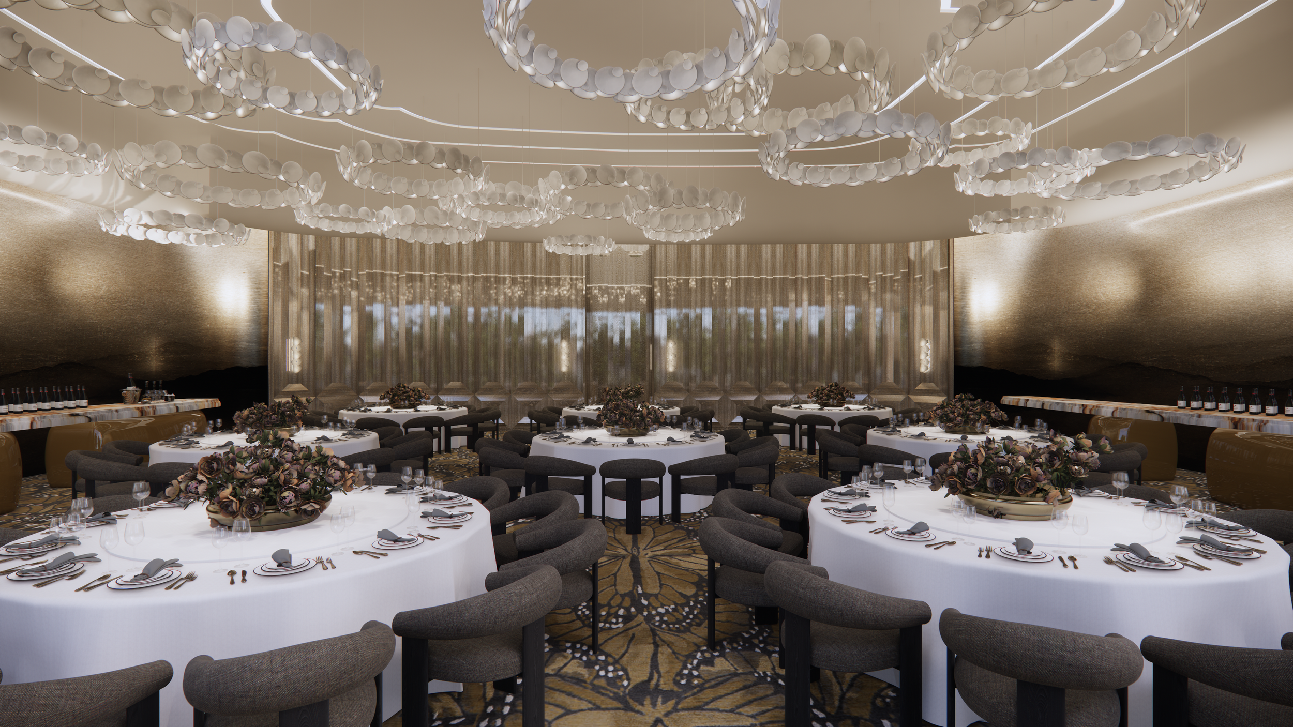
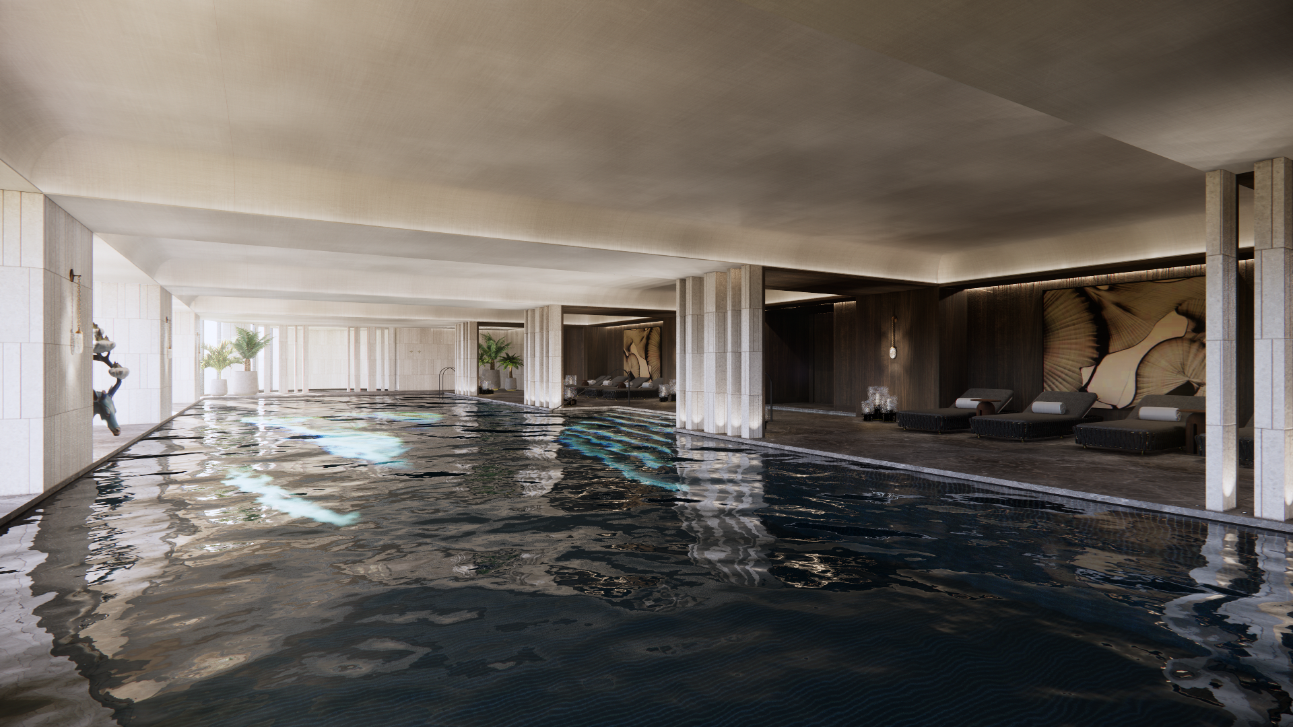
Drawing on familiar residential cues of furniture, art and collected objects, the clubhouse is conceived as an extension of the home, fostering a sense of intimacy, belonging and continuity between private and communal life. Arrival lobbies set a gallery-like tone through rich natural materials, sculptural furniture and a curated art program. A dedicated entertaining floor offers a ballroom, private theatre and wine-lined pre-function lounge, designed for everything from intimate family dinners to large celebrations. Below, a wellness floor centered on an indoor pool, with fitness, yoga and spa-grade facilities, delivers the calm of a destination resort just steps from home.
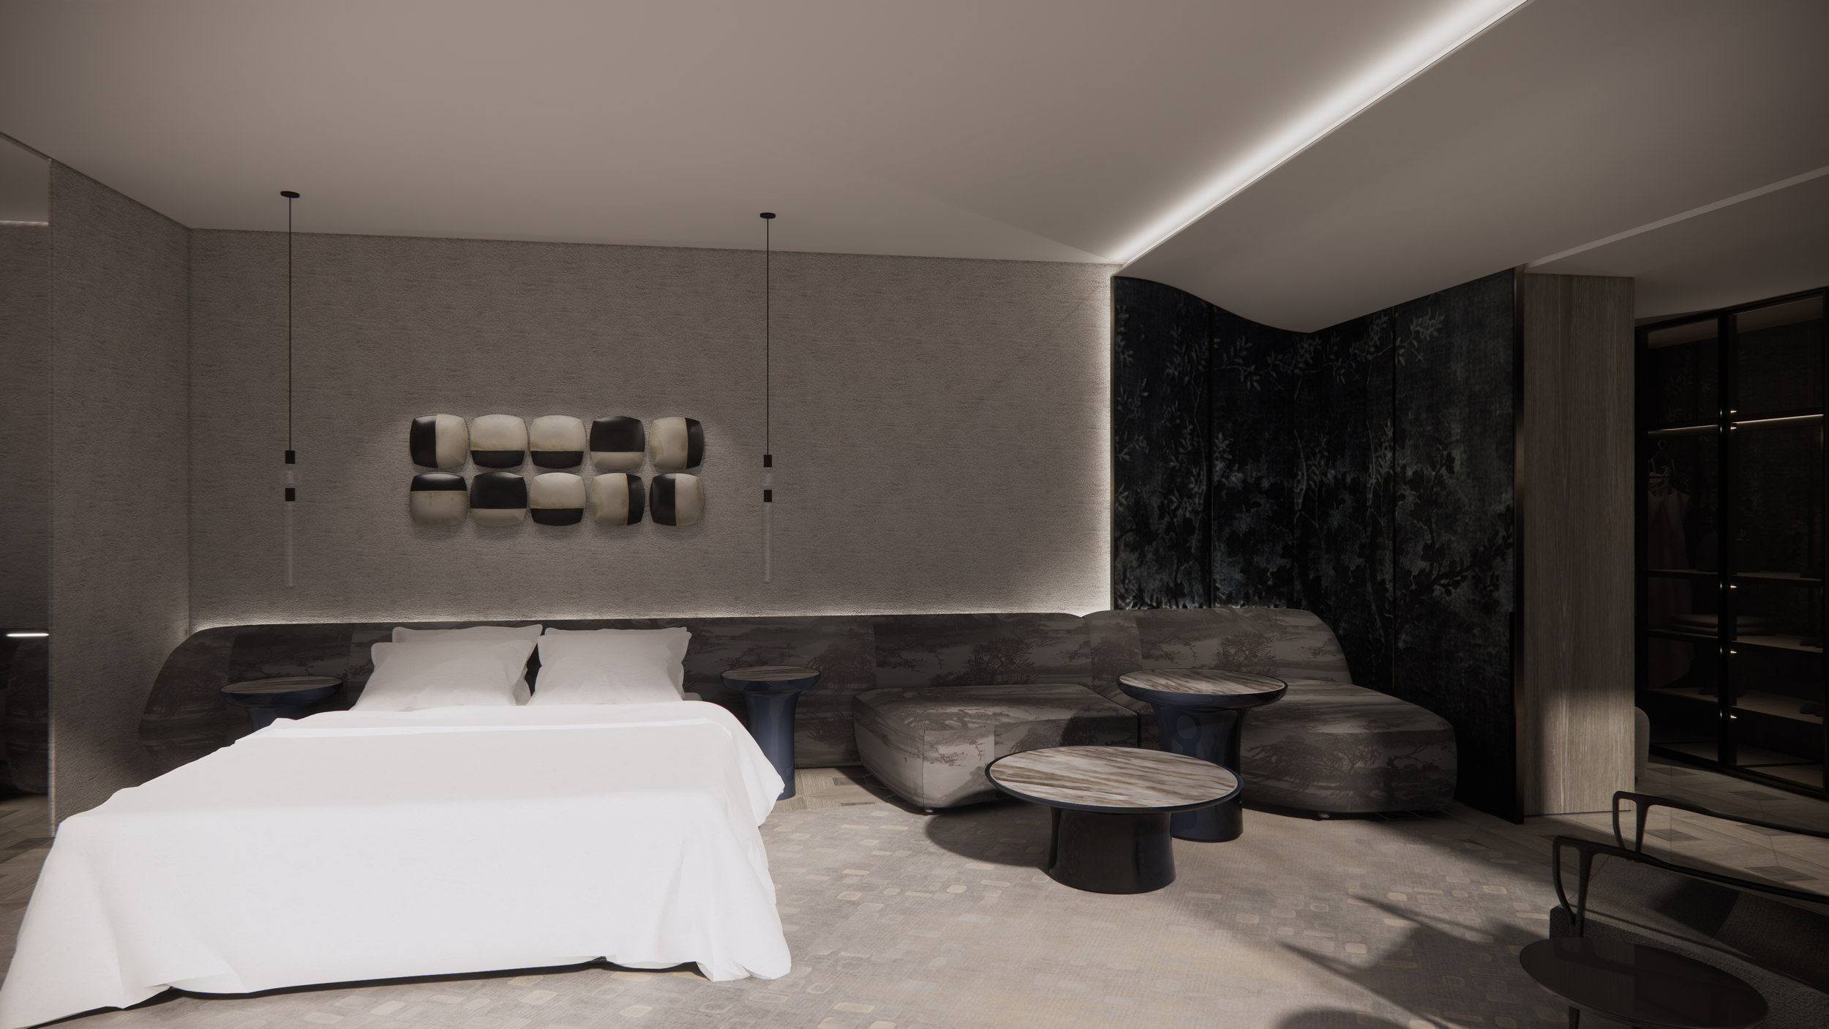
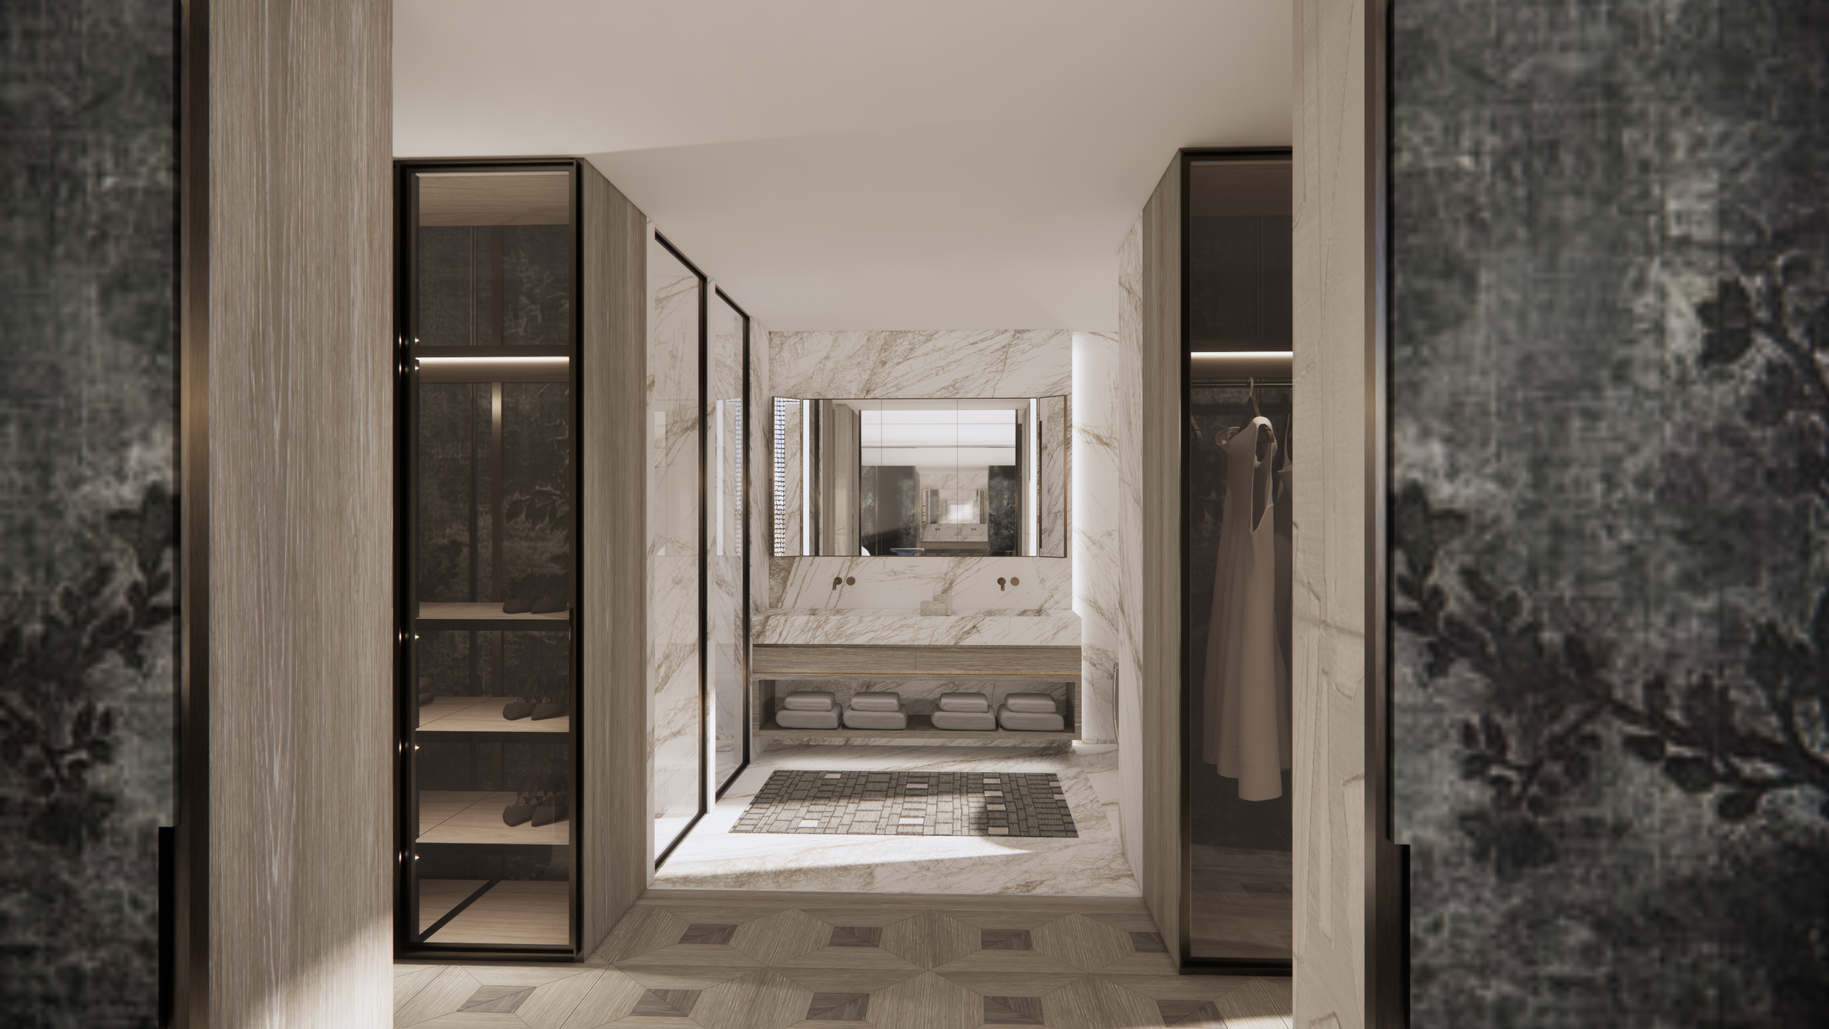
The showflats carry the younger generation's perspective into private life. Bespoke joinery, artisanal finishes, hand-painted landscape murals and carefully layered materials create residences that feel modern and personal, collected over time rather than furnished at once.
In collaboration with an international design firm, NIVEK REMAS led space planning, design, material and finish selection, custom furniture, decorative lighting, and art and accessories curation, delivering a cohesive interior vision that complements the architecture and gives every generation a place to feel at home.
Project Programme
The clubhouse spans approximately 1,800 m² across three levels, organized vertically from arrival through entertaining to wellness, with a model residence expressing the private side of the development.
Ground Floor: Arrival
Tower entrance lobbies with concierge reception
Resident lounge seating and elevator lobbies
Mailroom
Elevator cab interiors
Lower Level 1: Entertaining
Clubhouse arrival and check-in
Bar lounge
Pre-function lounge with display wine storage
Ballroom for banquet-style seated dining
Private theatre with tiered lounge seating and pre-theatre lounge
Catering kitchen with plating area
Outdoor entertaining terrace
Powder rooms
Lower Level 2: Wellness
Wellness check-in and arrival
Juice bar and lounge
Heated indoor pool with jacuzzi and pool deck connecting to an outdoor deck
Male and female change rooms with sauna and steam
Fitness centre with cardio, weights and stretching zones
Yoga studio
Car park elevator lobbies
Show Flat Residence
a four-bedroom family residence arranged in distinct public, service and private zones.
Private lift lobby and arrival foyer
Open living and dining for ten, with wine display
Kitchen, pantry and helper's quarters
Master suite with dressing room and ensuite
Two secondary bedrooms with ensuites
Home gym with ensuite
Powder room and balcony
Scope of Services
Interior design from concept through tender documentation, including space planning, interior architecture, material and finish selection, custom and specified FF&E, decorative and general lighting, kitchen design, sanitary fittings, outdoor furniture, and art and accessories curation.
N I V E K R E M A S I info@nivekremas.com I +1.416.944.9414